
Bathroom Renovation Budget Guide for Waterloo Region
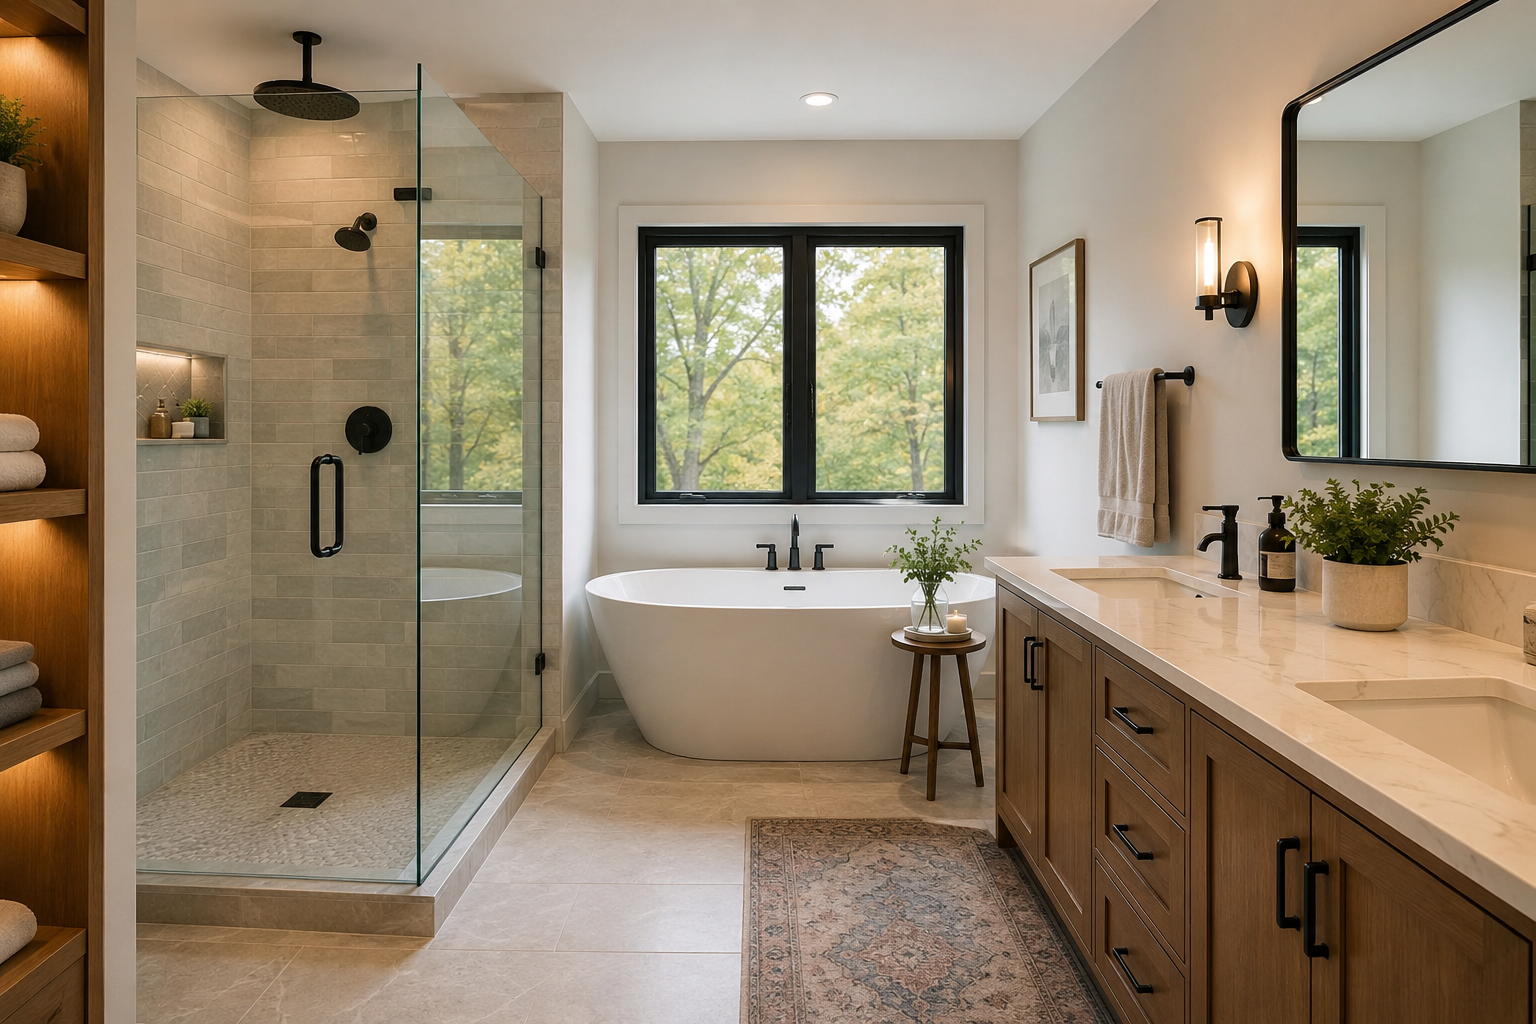
A bathroom can look simple on paper: a new vanity, tile, shower, lighting, and paint. But behind those finishes are plumbing connections, electrical requirements, waterproofing systems, ventilation, framing, and decisions that affect how the room performs for years. This bathroom renovation budget guide is designed to help Waterloo Region homeowners plan with clarity before construction begins.
A realistic budget is not simply a number picked from an online gallery. It is a plan that reflects the age and condition of your home, the level of finish you expect, and the work required to build the space properly. The goal is not to spend more for its own sake. It is to invest in the parts of the renovation that protect your home, improve daily use, and prevent avoidable changes once work is underway.
Quick Take / TL;DR
Typical Budget: Professionally managed bathroom renovations in Kitchener-Waterloo commonly range from $15,000 to $75,000+, depending on scope and finish level.
Biggest Cost Drivers: Layout changes, plumbing relocation, custom showers, cabinetry, tile complexity, structural repairs, and premium fixtures can move the budget significantly.
Protect the Room: Proper shower waterproofing, including systems such as Schluter membranes, and an appropriately prepared subfloor are essential for preventing moisture damage.
Ventilation Matters: Bathroom exhaust must meet applicable Ontario Building Code requirements, including minimum airflow rates, while ducting and exterior discharge should be properly planned.
Bathroom Renovation Budget Guide: Begin With Scope
The largest budget difference is usually not tile versus tile. It is the scope of work behind the walls. A cosmetic update in the same layout is very different from a complete renovation that moves plumbing, expands a shower, replaces old wiring, or addresses hidden moisture damage.
Start by deciding what the renovation must accomplish. Perhaps a main bathroom needs better storage for a growing family. An ensuite may need a larger shower, improved lighting, and a layout that feels easier to use. A powder room may call for a focused refresh that adds character without extensive construction. Clear priorities give every later decision a purpose.
For planning purposes, homeowners in Kitchener-Waterloo often see professionally managed bathroom projects fall into broad ranges such as these:
Tiled shower, upgraded cabinetry, significant plumbing changes, custom details, premium finishes, and more complex construction
Major reconfigurations, additions, structural changes, extensive plumbing relocation, or projects involving significant hidden repairs may exceed these ranges.
These figures are planning benchmarks, not a substitute for a detailed quote. A 1970s home with original plumbing presents different considerations than a newer home with accessible mechanical systems. The most useful budget is one built around your actual room and goals.
Separate the Fixed Costs From the Flexible Choices
Some costs are largely determined by the work required to make the room safe, functional, and code-conscious. Demolition, framing repairs, plumbing rough-ins, electrical work, ventilation, waterproofing, drywall, and permit requirements belong in this category. They may not be the details that first catch your eye, but they are the foundation of a lasting bathroom.
Other costs are more flexible. Tile size and material, vanity construction, countertop selection, shower glass, faucets, lighting, mirrors, and accessories can all move the final investment up or down. That does not mean choosing the least expensive option is always the right answer. It means you can make deliberate choices about where quality and visual impact matter most to your family.
For example, a well-built custom vanity can solve a storage problem that an off-the-shelf unit cannot. On the other hand, selecting a more modest wall tile may allow room in the budget for better shower waterproofing, quieter ventilation, or a more practical lighting plan. Good design is often about balancing these choices rather than treating every finish as a separate decision.
Do Not Underestimate Waterproofing and Ventilation
Bathrooms are wet environments, and the work behind the tile matters as much as the tile itself. A properly prepared shower needs a compatible substrate, a continuous waterproofing system, properly treated joints and penetrations, and a drainage assembly designed to work together.
Schluter waterproofing membranes and related shower-system components are one example of a system designed to create a continuous water-management layer behind tile. The specific membrane, substrate preparation, seams, corners, niches, penetrations, and connection to the drain all need to be installed according to the manufacturer's requirements. The goal is to keep water from reaching the framing and other moisture-sensitive components behind the finished surface.
The floor assembly deserves similar attention. Tile can crack or fail when movement between the substrate and finished surface is not properly managed. An appropriate uncoupling membrane, such as a Schluter-style uncoupling system, can help separate tile from certain substrate movements when the assembly is designed and installed correctly. The subfloor still needs to be structurally sound, appropriately prepared, and suitable for the chosen tile system.
Ventilation deserves the same attention. Under applicable Ontario Building Code requirements, a bathroom exhaust fan generally needs to provide at least 25 L/s (approximately 53 CFM) of continuous or intermittent exhaust airflow, depending on the specific ventilation configuration and code requirements. A renovation is an opportunity to review not just the fan itself, but also duct sizing, routing, exterior termination, make-up air considerations, and controls.
An undersized or poorly vented fan allows humidity to linger, which can affect paint, drywall, millwork, and indoor comfort. Spending part of the renovation budget on a properly designed ventilation system can therefore be more valuable than upgrading a purely cosmetic finish.
Plan for the Costs You Cannot See Yet
In an older home, opening walls and floors can reveal issues that were not visible during the initial walkthrough. There may be outdated plumbing, poorly supported framing, water damage around an old tub, or electrical work that no longer meets current requirements. These are not signs that a project was poorly planned. They are realities that experienced renovators account for before work begins.
Set aside a contingency of approximately 10 to 15 per cent of the construction budget, particularly when renovating an older bathroom or changing the layout. This amount should not be viewed as extra spending money for upgrades. It is a reserve that gives you room to respond responsibly if a legitimate site condition is discovered.
A detailed quote should also make it clear what is included, what allowances apply, and what conditions could require a change. An allowance is useful when a final product has not yet been selected, but it needs to be realistic. If the budget includes an allowance for a vanity or tile that does not match the quality level you have in mind, the shortfall will appear later.
Understand Which Decisions Change the Budget Most
Moving plumbing is one of the clearest examples. Relocating a toilet, shower, or vanity can improve a layout dramatically, but it may require changes to drain lines, water supply lines, floor framing, and access below the room. Sometimes the improvement is worth it. In other cases, keeping fixtures near their existing locations provides a strong result while protecting the budget.
Custom showers also vary widely. A straightforward alcove shower with a quality base and glass enclosure is generally more predictable than a large curbless tiled shower with a linear drain, niches, benches, and multiple body sprays. Both can be excellent choices. The right option depends on how you use the room, the accessibility you need, and the level of detail you want to maintain over time.
Tile is another area where material cost is only part of the equation. Large-format tile, intricate patterns, natural stone, and floor-to-ceiling installations may require more preparation, cutting, setting time, and skilled labour. A simpler tile layout can still look refined when it is paired with thoughtful grout colour, good lighting, and clean transitions.
Budget for Design and Planning Before Demolition
The best time to control costs is before materials are ordered and walls are opened. A complete planning process should establish the layout, key selections, fixture locations, lighting, storage, and construction details early. It also provides an opportunity to identify permit needs and coordinate trades in the proper sequence.
This preparation reduces rushed decisions during construction, when a change can affect several trades and delay the schedule. It also helps homeowners compare renovation proposals fairly. A lower initial price can be difficult to evaluate if it lacks detail about demolition, waterproofing, permits, project management, cleanup, or finishing work.
At DeVrye Renovations, the planning conversation is intended to connect the design vision with the practical realities of your home. That includes discussing how your household will use the space during construction, what level of disruption to expect, and how selections will be confirmed before the project moves forward.
Ask Questions That Protect Your Investment
Before committing to a contractor, ask how the bathroom will be waterproofed, what membrane or system will be used, how the subfloor will be prepared, and whether the tile assembly includes an appropriate uncoupling layer where required. Ask how ventilation will be handled and whether the proposed exhaust system meets applicable Ontario Building Code requirements.
You should also ask whether permits or inspections are required, who will coordinate the trades, how changes are documented, and how the home will be protected during demolition and construction.
The project schedule matters too. A bathroom renovation involves several stages, including demolition, rough-ins, inspections where required, substrate preparation, waterproofing, tile, cabinetry, plumbing trim, electrical finishing, and final details. A realistic schedule recognizes curing and drying times, material lead times, and the need to complete work in the correct order.
Make Room for the Details That Improve Daily Life
The most satisfying bathroom investments are often practical ones. Consider a recessed medicine cabinet, drawers rather than deep vanity doors, dedicated towel storage, layered lighting at the mirror, a shower niche sized for the products you actually use, and outlets placed where they will be useful.
Accessibility is also worth discussing early. A wider doorway, lever-style handles, a comfort-height toilet, reinforcement for future grab bars, or a low-threshold shower can make the room easier to use for years without making it feel clinical. These decisions are often simpler and more cost-effective during a full renovation than as later modifications.
A well-planned bathroom budget gives you confidence to make choices in the right order: protect the structure, manage moisture, build the plumbing and ventilation systems properly, then select finishes that suit your home and daily routine. When the plan is detailed from the beginning, the finished room has a better chance of feeling as dependable as it looks.
