
How Long Does Basement Renovation Take in Ontario?
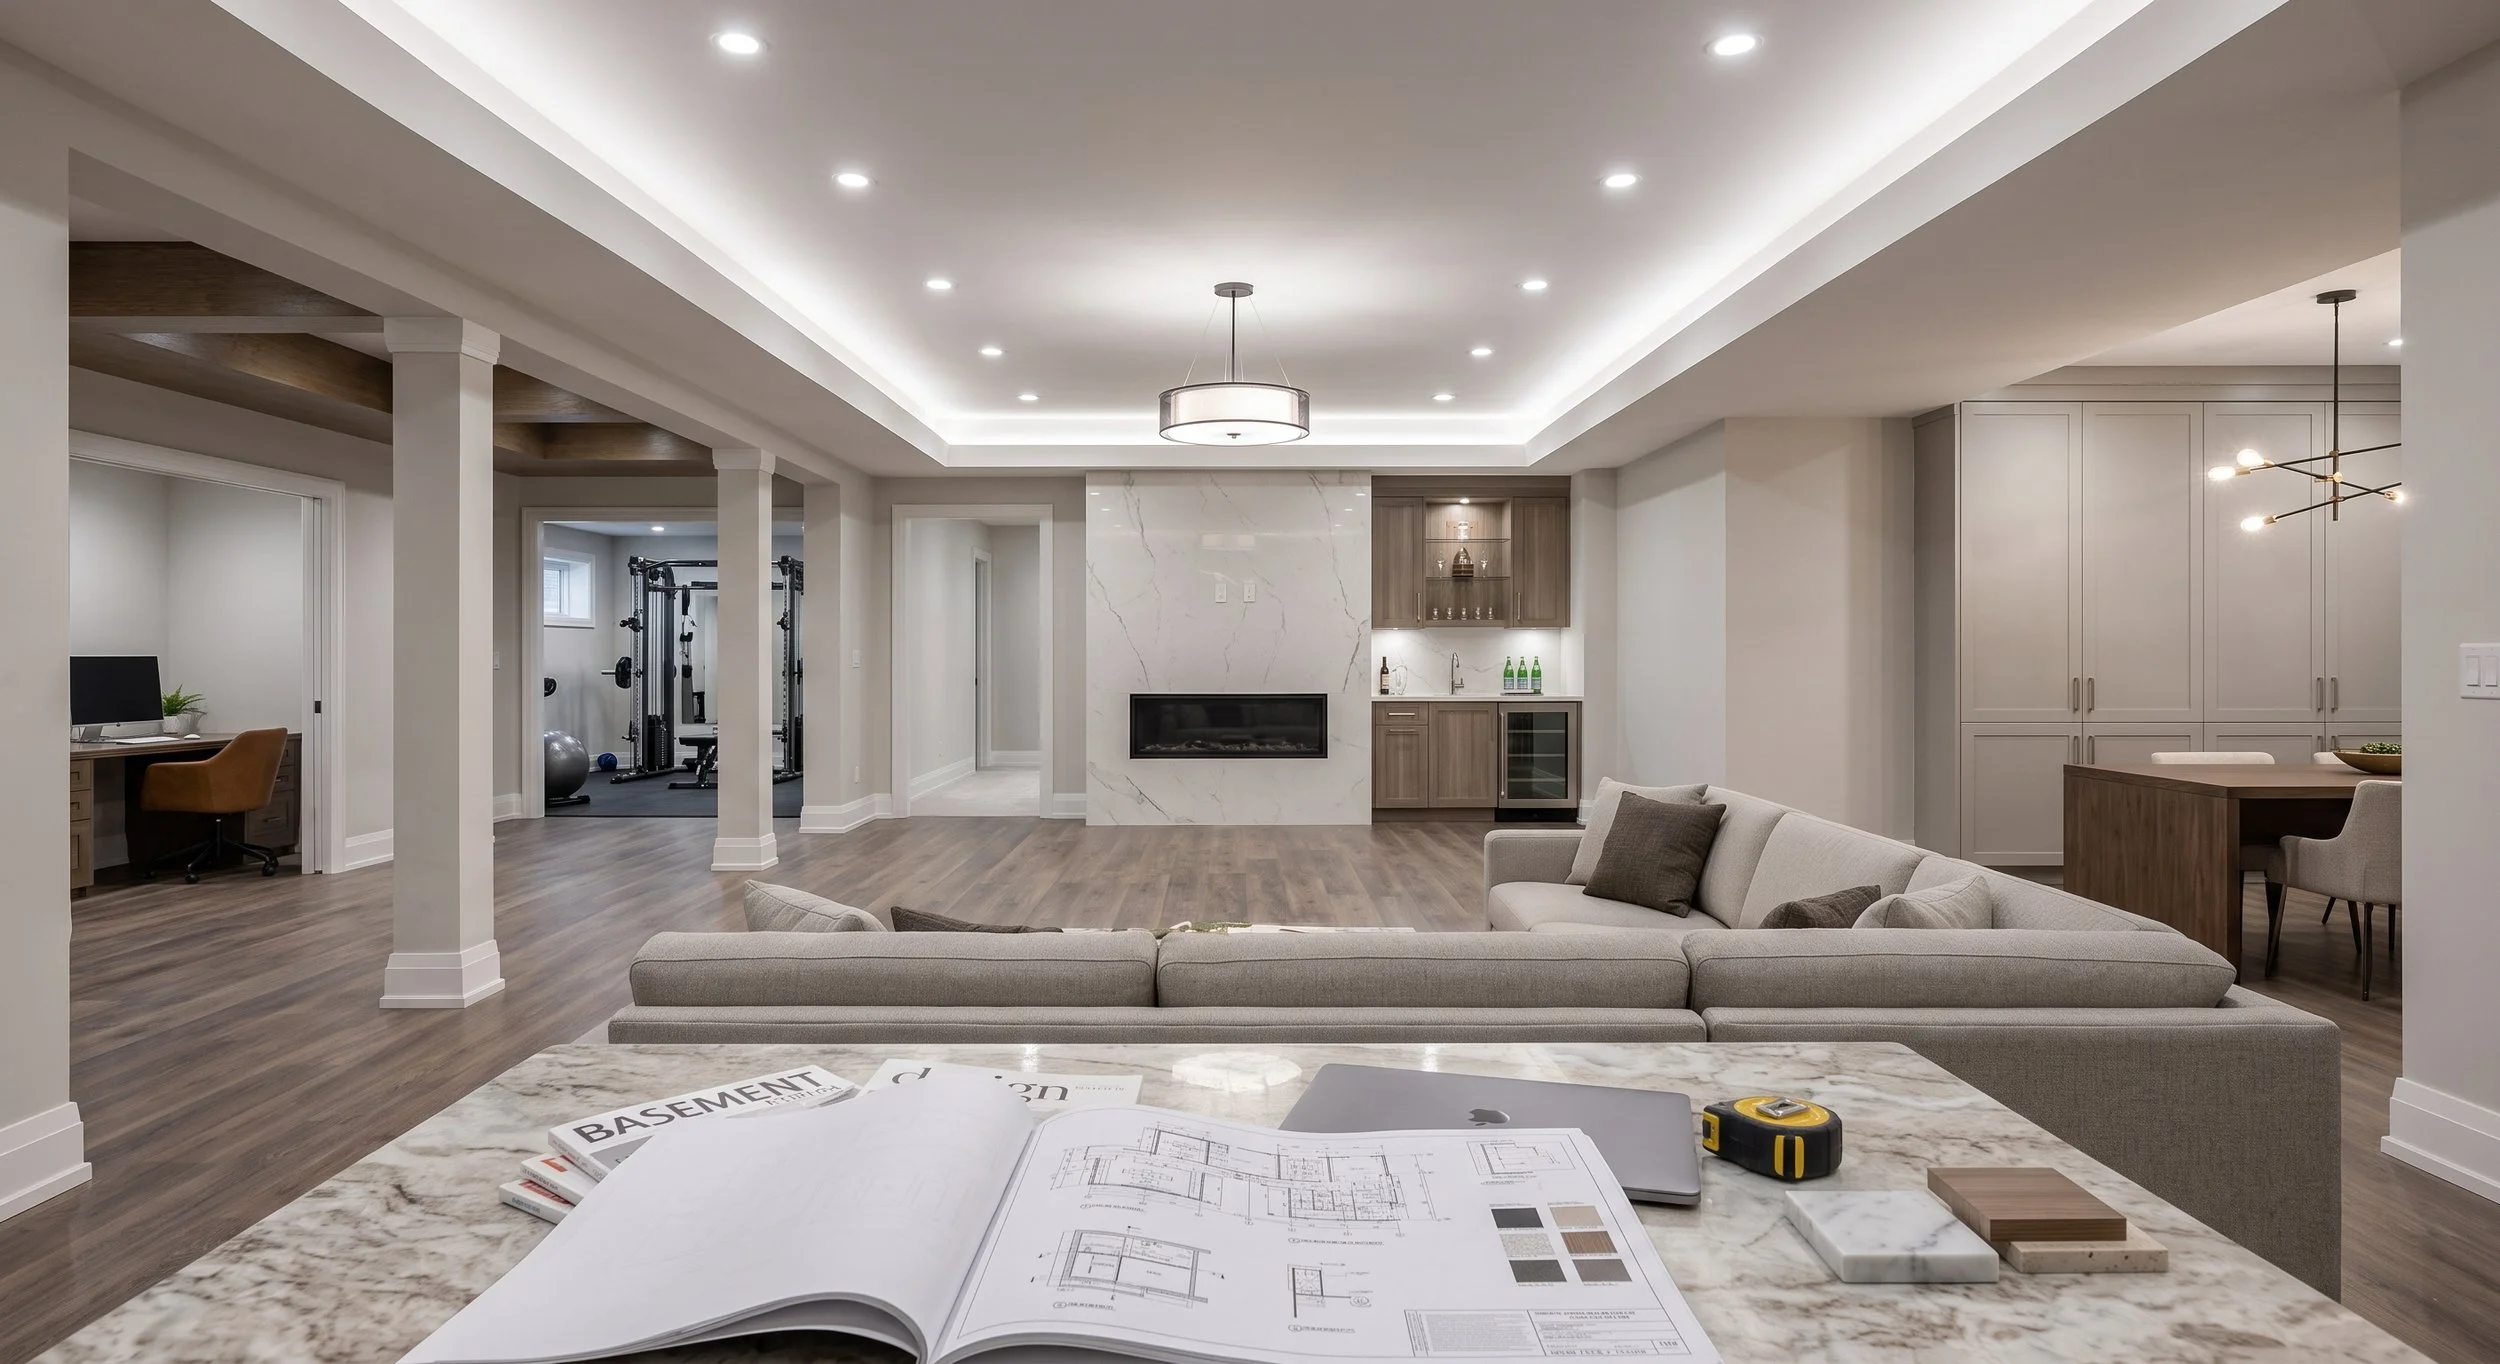
A finished basement can change how a home works for a growing family: it might become a comfortable rec room, a quiet office, a guest space, or a place for teenagers to spread out. But how long does basement renovation take once you decide to move forward? For most professionally managed basement renovations in Kitchener-Waterloo, construction commonly takes about 8 to 14 weeks. The complete process, from the first conversation through planning, approvals, construction, and final details, can take three to five months or longer.
The honest answer depends on the basement you have, the space you want to create, and how much work must happen behind the walls. A simple refresh has a very different schedule from a full lower-level renovation with a bathroom, custom cabinetry, a legal secondary suite, or structural changes. The best way to protect your timeline is to plan thoroughly before construction begins.
Quick Take / TL;DR
Total Duration: Allow roughly 3–5 months from initial consultation through completion.
Active Construction: Most professionally managed basement renovations take approximately 8–14 weeks on site.
Pre-Construction: Plan for about 4–8 weeks for design, selections, estimating, permits, and trade scheduling.
Common Delay Points: Custom millwork, sub-slab plumbing, structural changes, egress window work, material lead times, and municipal inspections can extend the schedule.
How Long Does a Basement Renovation Take From Start to Finish?
It helps to separate the renovation into two timelines: pre-construction planning and on-site work. Homeowners often focus on the construction phase because it is the most visible, but design decisions, permits, product selections, and trade scheduling are what make a well-run project possible.
For a typical finished basement, allow roughly four to eight weeks for consultation, design, estimating, selections, permit preparation where required, and scheduling. Construction then generally takes another 8 to 14 weeks. A smaller basement with no bathroom, no structural work, and readily available finishes may move faster. A detailed project with plumbing changes, custom millwork, or a second dwelling unit will require more time.
A realistic schedule is preferable to a rushed one. Work that is sequenced properly gives trades room to complete their portion correctly, allows required inspections to happen at the right stage, and reduces the need to reopen finished walls later.
What Happens Before Construction Begins?
The planning stage is where a basement renovation becomes a buildable project rather than a collection of ideas. It starts with an in-home consultation to discuss how your household will use the space, what you would like to improve, and what the existing basement can reasonably support.
Measurements, existing mechanical systems, ceiling height, window sizes, foundation conditions, electrical capacity, and plumbing locations all matter. In an older Waterloo Region home, an early review may reveal practical issues such as low bulkheads, limited headroom, outdated wiring, or moisture concerns that should be addressed before finishes are chosen.
Building-code requirements also need to be considered at this stage. For example, basement walls may need to achieve an effective insulation level consistent with Ontario Building Code requirements, commonly R-20 for exterior basement walls, while the wall assembly must also address moisture control and vapour diffusion appropriately. Where new plumbing is installed below the basement slab, sub-slab drainage and moisture protection need to be planned before concrete is closed up.
Once the layout is developed, the budget can be refined and selections can begin. Flooring, tile, fixtures, doors, lighting, paint colours, and cabinetry all influence both cost and schedule. Ordering materials early is particularly important for custom items or products with longer lead times. Waiting to choose a vanity, shower glass, or built-in cabinetry after demolition can turn a manageable project into one with avoidable gaps.
Permits are another planning consideration. Not every basement update requires the same approvals, but permits are commonly needed when work involves structural changes, new plumbing, electrical work, HVAC changes, or creating a legal secondary unit. Permit processing times vary by municipality and by project scope. A contractor who accounts for approvals before booking construction can provide a more dependable start date.
A Typical Basement Construction Timeline
Once construction begins, the work follows a logical sequence. Individual durations can overlap, but each stage needs to be completed properly before the next can proceed.
Week 1: Site Preparation and Demolition
The work area is protected, access routes are planned, and demolition begins. Existing walls, flooring, ceilings, or outdated finishes are removed as needed. This is also when hidden conditions can appear. An older basement may reveal water damage, insufficient insulation, unprotected wiring, or previous work that does not meet current code requirements.
Discovering an issue is not necessarily a problem. Addressing it before the basement is closed in is the right decision for the home. It may, however, affect the schedule and budget, which is why clear communication during this phase matters.
Weeks 2 to 5: Framing, Mechanical Work, and Inspections
Framing establishes the rooms, storage areas, bulkheads, and feature walls shown in the plan. Plumbing, electrical, heating, ventilation, and any low-voltage wiring follow. If the renovation includes a bathroom, wet bar, laundry area, home theatre, or electric fireplace, this is where much of the technical work happens.
Basement bathrooms can require additional work below the existing floor. Sub-slab plumbing rough-ins may involve cutting and excavating the concrete slab, installing drainage lines, and properly restoring the floor assembly. This work should be planned early because it can add excavation, inspection, and concrete-repair time to the schedule.
A backwater valve may also be required or recommended where sanitary drainage conditions create a risk of sewage backup. Its location and installation need to be coordinated with the drainage system and applicable municipal requirements.
Required inspections are scheduled at the appropriate stages. Inspections protect homeowners by confirming that key work is completed to code before insulation and drywall conceal it. Their timing can affect the schedule slightly, but they are an essential part of a properly managed renovation.
Weeks 5 to 7: Insulation, Drywall, and Surface Preparation
After rough-in work is approved, exterior basement walls are insulated and the required air, vapour, and moisture-control layers are completed before drywall is installed.
For basement wall assemblies, insulation should be selected and installed to meet the applicable Ontario Building Code requirements, with R-20 insulation commonly required for exterior basement walls depending on the specific assembly and project conditions. The wall system must also manage moisture appropriately rather than simply adding insulation to a potentially damp foundation.
Where the basement floor has been opened for plumbing, the floor assembly should be restored with appropriate sub-slab moisture/vapour protection and insulation where required by the design and code. Proper moisture management helps protect the finished flooring and the basement environment over the long term.
Drywall finishing is not a one-day task. Taping compound needs time to dry between coats, and sanding and final preparation must be completed carefully to create smooth walls and ceilings.
This portion can feel slow because the visual transformation is only beginning. It is also a stage where patience pays off. High-quality paint and clean lines depend on good preparation beneath them.
Weeks 7 to 11: Finishes Take Shape
Painting, flooring, interior doors, trim, tile, cabinetry, countertops, lighting fixtures, plumbing fixtures, and other finishes are installed in a planned order. A basement starts to look complete during these weeks, but finishing work requires coordination.
For example, flooring may need to be down before baseboards are installed, while final electrical and plumbing connections often happen after cabinets, tile, or vanities are in place.
Egress requirements can also affect the schedule. Where a basement bedroom or other habitable room requires an emergency escape and rescue opening, the window and opening must meet the applicable OBC requirements. A typical minimum for an operable basement egress window is a 0.35 m² unobstructed opening, with no dimension less than 380 mm, while the window must be operable from inside without keys, tools, or special knowledge. If the existing window is too small, enlarging it can involve exterior excavation and installation of a window well, adding time to the project.
Custom features can add time but also add long-term value to the space. Built-in storage, a media wall, a fireplace surround, or tailored cabinetry can make a basement feel like part of the home rather than an afterthought. The trade-off is that custom work requires accurate measurements, fabrication time, and careful installation.
Final Weeks: Details, Review, and Completion
The final stage includes finishing touches, touch-ups, final inspections where applicable, and a detailed review of the completed space. Hardware is adjusted, paint is checked, fixtures are tested, and any remaining items are addressed.
A professional renovation should not simply stop when the last major installation is complete. The final details are where workmanship and care become especially visible.
Factors That Can Extend the Timeline
Some timeline changes are predictable, while others only become clear once work begins. Basement bathrooms, kitchens, and wet bars generally take longer because they involve plumbing, moisture management, tile work, fixtures, and additional inspections.
Sub-slab plumbing is another potential schedule extension. Cutting and excavating the existing concrete floor, installing new drainage, completing inspections, and restoring the slab can add significant work compared with a basement that uses existing plumbing locations.
Structural changes, such as removing posts or altering load-bearing elements, require engineering and additional coordination.
Egress window modifications can also extend the schedule. Enlarging an existing opening may require concrete cutting, excavation, a properly sized window well, drainage considerations, and exterior restoration. These projects are especially dependent on site conditions and weather.
Waterproofing or moisture remediation can add time, but it should never be skipped to meet an arbitrary completion date. A beautiful finished basement needs a dry, stable foundation behind it. Similarly, bringing electrical, plumbing, or HVAC systems up to current standards may be necessary in older homes before a new space can be finished safely.
Homeowner changes during construction are another common cause of delays. A different tile choice may seem minor, but it can affect stock availability, installation sequencing, and related selections. Making key decisions during planning keeps the construction schedule steadier and helps the team order materials in time.
Seasonal conditions can matter when exterior work is involved, particularly when enlarging windows for egress or completing foundation repairs. Indoor basement work can continue throughout the year, but product availability, municipal review times, and trade schedules still affect when a project can begin.
How to Keep Your Basement Renovation on Schedule
The most reliable schedules are built before demolition starts. Begin with a clear idea of how the basement should serve your family now and in the years ahead. A playroom may eventually need flexible storage. A guest room may benefit from a nearby bathroom. A home office requires thoughtful lighting, sound control, and electrical planning from the outset.
Choose finishes early, especially products that are custom-made or have limited availability. Be open with your renovation team about your priorities, budget, and any immovable dates, such as a family event or planned move. A good contractor can advise whether that date is realistic and identify decisions that need to happen quickly.
It is also wise to leave room for the unexpected. Renovations involve existing homes, and existing homes occasionally hold surprises. A carefully prepared contingency allows the right repairs to be made without forcing a rushed decision.
For homeowners who want one accountable team from design through construction, DeVrye Renovations coordinates the planning, trades, schedule, and finishing details so the process is easier to understand and manage. The goal is not merely to finish quickly, but to deliver a basement that is built properly and ready for everyday life.
A basement renovation is a substantial investment in your home and your family's comfort. Give the planning phase the same attention as the finished room, and the time spent preparing will show in a smoother project and a space you can enjoy for many years.
