
What Does Kitchen Renovation Cost in Ontario?
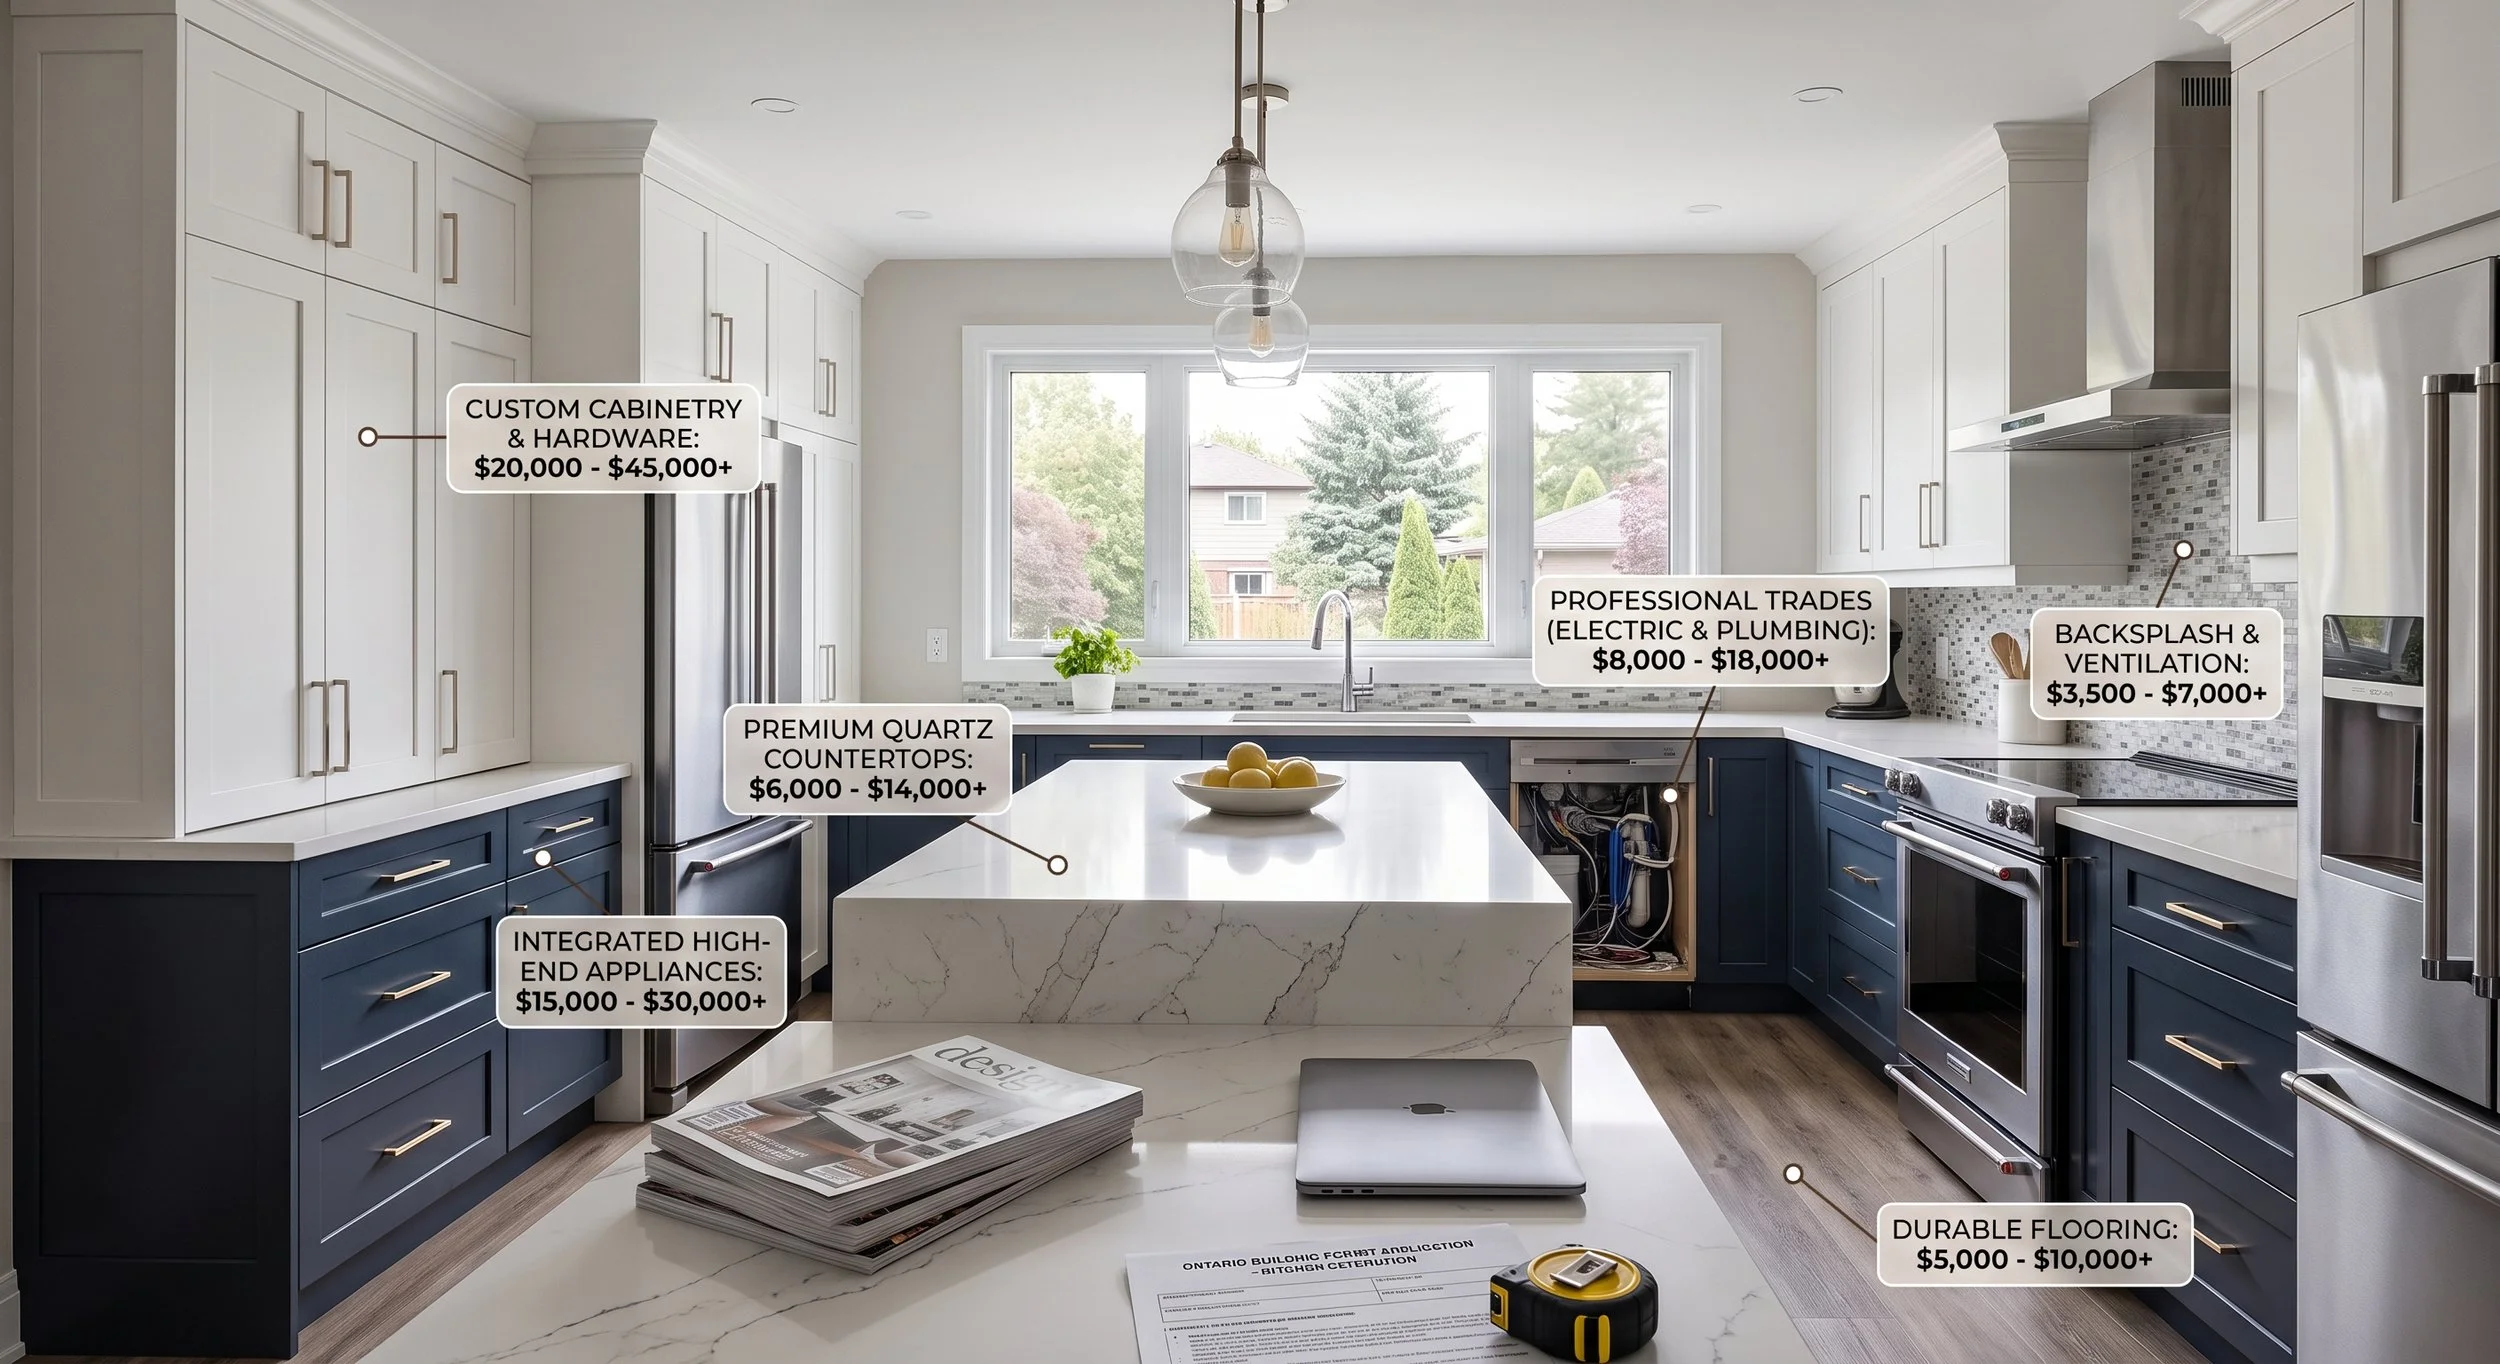
A kitchen can look straightforward on a floor plan, yet it is one of the most involved rooms to renovate. It contains plumbing, electrical, ventilation, cabinetry, appliances, finishes, and the daily routines of a household. That is why homeowners often ask, “what does kitchen renovation cost?” before deciding how far to take the project.
In Kitchener-Waterloo and across Waterloo Region, a professionally managed kitchen renovation commonly falls between $45,000 and $120,000 or more, depending on the room’s size, the scope of work, material selections, and the condition of the home. Smaller cosmetic updates can cost less, while kitchens involving layout changes, custom cabinetry, structural work, or premium finishes can exceed that range.
The most useful number is not a broad online average. It is a detailed project budget built around how you use your kitchen, what your home requires, and the level of workmanship you expect.
Quick Take / TL;DR
Typical Project Cost: Professionally managed kitchen renovations in Waterloo Region commonly range from $45,000 to $120,000+, while smaller refreshes may start around $25,000.
Biggest Cost Drivers: Cabinetry, countertops, layout changes, electrical and plumbing upgrades, structural work, appliances, ventilation, and finish selections have the greatest impact on the final budget.
Trade & Code Essentials: Electrical changes may require ESA notification, permits, and inspections; kitchen counter receptacles require properly planned circuits, while range hoods should be ducted to the exterior where the design and code requirements call for it.
Tax Matters: Confirm whether quoted prices include Ontario's 13% HST, as comparing one tax-inclusive quote with a tax-exclusive quote can make two otherwise similar projects appear very different.
What Does Kitchen Renovation Cost in Ontario?
For a full kitchen renovation in an established Ontario home, these ranges offer a practical starting point. They should be treated as planning figures, not fixed quotes, because every home presents different conditions once design and site review begin.
Custom cabinetry, layout changes, structural work, relocated plumbing or gas lines, island construction, integrated appliances, premium finishes, and tailored storage
A modest kitchen refresh may retain the existing layout and focus on new cabinetry or cabinet refacing, countertops, backsplash, flooring, lighting, paint, and selected appliances. It can make a significant visual improvement, but it does not leave much room for substantial changes behind the walls.
A mid-range kitchen renovation is where many homeowners can rework cabinetry, upgrade electrical and plumbing where needed, install new flooring and countertops, improve lighting, and select quality finishes designed for daily family use. The layout may stay generally similar, although modest adjustments are possible.
A high-quality custom kitchen renovation can involve removing walls, relocating plumbing or gas lines, correcting older construction issues, installingcustom cabinetry, adding an island, integrating appliances, and building a more tailored lighting and storage plan. The investment reflects both the visible finishes and the planning required to make the room function properly for years.
Whether those figures include 13% HST, appliances, design fees, permits, and contingency is equally important. Comparing two prices without confirming what is included can lead to a misleading conclusion.
The Biggest Factors Behind Kitchen Renovation Costs
The cabinet package is usually one of the largest parts of a kitchen budget. Cabinetry affects storage, layout, installation time, hardware, and the finished appearance of the room. Stock cabinets can be appropriate for a straightforward layout, while semi-custom and custom options provide more flexibility for uneven walls, unusual dimensions, specialized storage, and a more integrated result.
Countertops also vary considerably. Laminate is budget-conscious and has improved in appearance, while quartz, natural stone, porcelain, and solid-surface materials carry different costs for fabrication, edge profiles, cutouts, installation, and long-term care. A large island with a waterfall edge will require more material and labour than a simple perimeter countertop.
Changing the layout has a meaningful impact on the budget. Moving a sink, dishwasher, range, or refrigerator often means adjusting water lines, drains, electrical circuits, ventilation, and sometimes flooring repairs. Relocating a range can also require a new hood vent route. Keeping the existing footprint is not always the right choice, but it is one of the clearest ways to control cost if the current layout already works well.
Older homes can introduce another layer of planning. Electrical panels may need capacity upgrades. Plumbing may be outdated or poorly located. Walls may reveal previous renovations, unexpected framing, insulation gaps, or materials requiring careful handling. A contractor cannot responsibly promise that no hidden conditions exist, but a thorough planning process can identify likely risks and allow a realistic contingency.
Where a Kitchen Budget Goes
A well-prepared kitchen budget accounts for far more than cabinets and countertops.Design and planning establish the layout, finishes, drawings, and project scope before construction starts. This early work helps avoid expensive changes after orders have been placed or walls have been opened.
Demolition and site protection are also essential. A professional renovation team takes steps to protect adjacent areas, manage dust, remove waste, and keep the home as orderly as possible while work is underway. Those measures may not be as visible as a new island, but they matter greatly when a family is living through the renovation.
Then come the trade requirements: electrical, plumbing, heating and ventilation, drywall, flooring, tile, painting, and finish carpentry. Each trade must be scheduled in the correct sequence. In many cases, permits and inspections are required, particularly where structural, plumbing, or electrical changes are involved.
Electrical Work, ESA Requirements, and Counter Circuits
Kitchen electrical work deserves particular attention because modern kitchens place substantial demands on the electrical system. New or modified electrical installations generally need to comply with the Ontario Electrical Safety Code, and electrical work should be properly notified to the Electrical Safety Authority (ESA) so the required inspection process can take place.
Countertop receptacles also need to be planned carefully. Kitchen counter and work-surface receptacles are generally supplied by 15 A or 20 A branch circuits, with the applicable code requirements determining how receptacles and circuits must be arranged. Larger appliances such as dishwashers, refrigerators, microwaves, and ranges may require dedicated circuits based on their electrical specifications.
The important point for budgeting is that electrical work is not simply a matter of adding a few outlets. A kitchen renovation may uncover an undersized panel, outdated wiring, insufficient circuits, or a need to reorganize the electrical distribution. Addressing these issues during the renovation is often more practical than trying to retrofit the kitchen later.
Range Hoods and Exterior Venting
Ventilation is another cost that can be underestimated. A range hood does more than remove cooking odours. Properly designed exhaust helps remove heat, moisture, grease, and combustion by-products from the kitchen.
Where the kitchen design uses a ducted range hood, the exhaust should be vented to the exterior rather than simply recirculated into the room, subject to the applicable building and mechanical requirements. The duct route, hood capacity, duct size, exterior termination, and location all need to be considered before cabinetry and finishes are finalized.
If the range is being moved, creating a new exterior exhaust route can involve additional framing, drywall, ductwork, exterior work, and coordination with the cabinet installation. This is one reason ventilation should be designed at the planning stage rather than treated as a finishing detail.
A Lower Price Is Not Always a Lower Project Cost
When reviewing kitchen renovation estimates, look beyond the total at the bottom of the page. A lower figure may exclude design, permits, disposal, site protection, electrical upgrades, appliance installation, or finish work. It may also rely on allowances that are too low for the products you actually want.
Ask whether cabinetry, countertop fabrication, fixtures, lighting, flooring, backsplash tile, painting, and hardware are clearly described. Confirm who is responsible for permits and inspections, how changes are documented, and what happens if an unexpected condition is found.
HST should also be clearly identified. Ontario's Harmonized Sales Tax is 13%, so confirm whether the quoted price is before or after HST. For example, a $60,000 pre-tax renovation would result in $7,800 of HST, bringing the total to $67,800 before any other adjustments.
A detailed quote does not eliminate every variable, but it creates a clearer shared understanding before work begins.
The right investment is not necessarily the most expensive option. It is the project scope that matches your priorities, your home, and your expected length of ownership. A family planning to stay for many years may place greater value on durable cabinetry, practical storage, easy-clean surfaces, and a layout that reduces daily congestion. A homeowner preparing to sell may make different choices.
How to Plan a Realistic Kitchen Renovation Budget
Start with function rather than finishes. Consider how many people cook at once, where groceries enter the home, how much pantry storage is needed, whether the island will be used for meals or homework, and which frustrations occur in the current kitchen. These answers shape the layout and prevent spending heavily on a room that still does not work well.
Next, separate must-haves from preferences. If better lighting, more storage, and a safer electrical system are essential, account for them before allocating budget to a decorative feature. This does not mean sacrificing style. It means ensuring the project's foundation supports the parts you will use every day.
Set aside a contingency, particularly in an older home or a project involving wall removal and service relocation. The appropriate amount depends on the scope and known conditions, but treating contingency as part of the plan is wiser than hoping it will not be needed. It provides room to address legitimate discoveries without forcing rushed decisions.
Finally, allow enough time for design, selections, permits, ordering, and construction. Kitchen renovations involve many decisions and lead times. A clear design before construction allows trades to work efficiently and gives homeowners more confidence in the final cost.
The Value of a Managed Renovation Process
A kitchen renovation is easier to evaluate when oneexperienced team coordinates the work from consultation through completion. Design, budgeting, scheduling, code compliance, material selections, and construction are closely connected. When they are handled as separate pieces, gaps can appear between what was imagined, what was priced, and what can be built.
For more than 30 years, DeVrye Renovations has helped local homeowners make these decisions with a structured process and detailed planning. The goal is not to push every kitchen toward the largest possible budget. It is to create a well-built space that fits the home, supports everyday life, and gives the homeowner clarity at each stage.
A good kitchen budget should leave you with more than a number. It should explain the work ahead, identify the choices that matter most, account for Ontario's 13% HST, and give you confidence that the finished room will be worth living with every day.
