
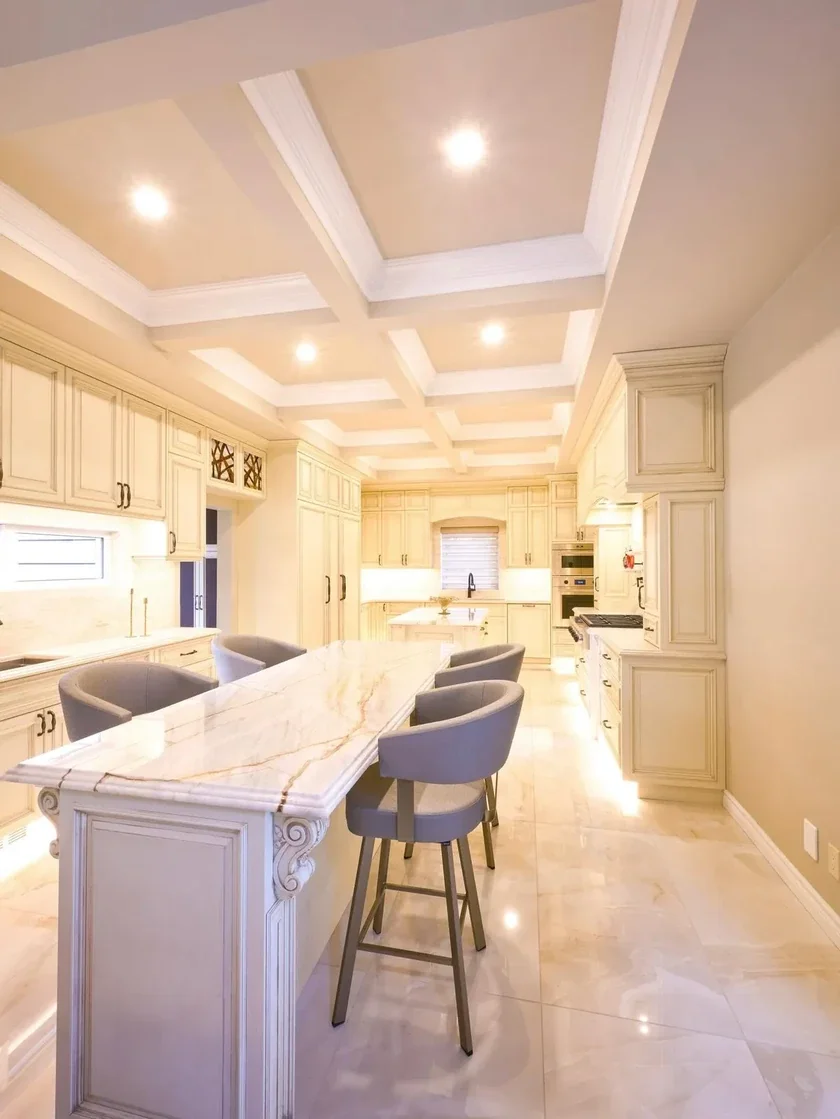
A custom kitchen renovation feels much more manageable when the decisions happen in a useful order: First, clarify how you live, then shape the design, confirm the budget, and plan the construction sequence. The goal isn’t to eliminate every surprise - older homes, product availability, permits, and site conditions can all affect a project - but to make choices early enough that you have a plan for them.
For homeowners planning kitchen renovations in Kitchener-Waterloo with DeVrye, understanding lead times, approvals, construction sequencing, and temporary living arrangements can make conversations with a renovation team more productive from the start.
Quick Take: Planning A Custom Kitchen Renovation
Follow the workflow: Establish goals and layout first, finalize materials and appliances next, then coordinate permits, ordering, demolition, rough-ins, installation, and finishing.
Plan for lead times: Cabinetry, appliances, plumbing fixtures, lighting, and specialty materials may need to be selected and ordered well before installation.
Confirm OBC and ESA requirements: Changes involving exterior walls, insulation, kitchen wiring, or GFCI protection should be reviewed for applicable Ontario Building Code (OBC) and Electrical Safety Authority (ESA) requirements before work begins.
Set up a temporary kitchen: Prepare an alternate space for basic cooking, food storage, dishes, and cleaning before the existing kitchen is demolished.
Start Your Custom Kitchen Renovation With Clear Goals And The Right Team

Begin with the everyday frustrations you want the renovation to solve. Maybe the kitchen bottlenecks when more than one person is cooking, storage is scattered, the lighting is uneven, or the room no longer suits the way your household gathers. Write those observations down before looking at finishes. A short list of problems, priorities, and non-negotiables gives every later decision a practical reference point.
Collect inspiration with a purpose. Save examples that show a layout, storage idea, lighting approach, or material you genuinely like, then note why it works for you. Your wish list can then be divided into must-haves, nice-to-haves, and items you can revisit if the scope changes.
It also helps to choose a team that can explain how design decisions, construction sequencing, permits, and communication will work together. A conversation with a Kitchener-Waterloo kitchen renovation contractor should give you room to discuss your priorities, home conditions, and the decisions that need to be made before construction begins.
Ask who will be your main point of contact, how changes are documented, when selections must be finalized, and how site progress will be communicated. Clear answers reduce guesswork long before demolition starts.
Create A Kitchen Design Plan That Works For Your Everyday Life

A custom kitchen design should support the routines that already happen in the room. Think about who cooks, who unloads groceries, where people tend to gather, and whether the kitchen must accommodate children, guests, mobility needs, or a work-from-home routine. A design that looks good but ignores those patterns can create a new set of daily frustrations.
Prioritize Layout, Workflow, & Storage Before Finishes
Start by mapping the actions that happen most often: Storing groceries, preparing food, cooking, serving, cleaning, and recycling. Grouping the items used for each task can make the plan feel intuitive.
For example, place everyday dishes near the dishwasher, keep prep tools near the main work surface, and reserve deep storage for larger pots or small appliances that don’t need to stay on the counter.
Leave enough room for people to move through the kitchen without crossing a busy prep zone. Islands, door swings, drawer clearances, and appliance doors all need to work together. The National Kitchen & Bath Association’s planning guidelines are a useful starting point for discussing kitchen layout and clearance guidelines with your design team, but the final plan should reflect the dimensions and conditions of your home.
Storage deserves the same attention as cabinetry style. Make an inventory of what you use: Pantry staples, cookware, lunch supplies, cleaning products, recycling bins, and charging devices. Then decide what needs to be easy to reach, what can be stored higher or lower, and what should be hidden.
Choose Materials, Appliances, & Lighting Early Enough For Lead Times
Once the layout is working, compare materials according to how you will use them. Consider cleanup, durability, maintenance, texture, and how a surface will look in natural and artificial light.
Plan appliance locations alongside cabinetry and utilities rather than treating them as a last-minute purchase. Confirm dimensions, opening clearances, ventilation needs, electrical requirements, and delivery timing early. Cabinetry and appliances can have different ordering and delivery schedules, so selections that affect one another should be coordinated before construction is booked.
If the project changes plumbing, a kitchen plumbing renovation checklist can help you discuss sink placement, dishwasher connections, and any kitchen sink drain relocation before walls and cabinets are closed up.
Lighting should be planned at the same stage. General lighting supports the whole space, task lighting improves work areas, and accent lighting can add warmth or highlight a feature. Review lighting locations with the layout and cabinetry plan so shadows, glare, and switch placement are considered before installation.
Early selections also help protect the project schedule. Delayed cabinetry, appliances, fixtures, or specialty materials can affect installation sequencing and leave other trades waiting.
Plan For OBC, ESA, And Waterloo Region Permit Requirements
Kitchen renovations in Kitchener-Waterloo can involve more than cabinetry and finishes. If work affects walls, insulation, plumbing, electrical systems, or the layout of the space, determine applicable approval and inspection requirements before construction begins.
Ontario Building Code requirements should be considered when renovation work exposes or alters building components. For example, if old kitchen cabinets are removed and an exterior wall becomes accessible, the project may expose insulation or wall assemblies that need to be reviewed against applicable OBC requirements, including requirements related to exterior wall insulation and the condition of the assembly.
Electrical changes also require planning. If the renovation involves kitchen electrical rewiring, new circuits, or changes to receptacles, the applicable Electrical Safety Authority (ESA) notification and inspection requirements should be addressed. Kitchen receptacles and GFCI protection should also be reviewed against the electrical requirements applicable to the project rather than assumed to be covered simply because existing outlets were already present.
For a Kitchener-Waterloo project, confirm building permit requirements with the applicable municipality in the Waterloo Region before construction is scheduled. The municipality's building-permit process can depend on the nature and scope of the work, particularly where structural, plumbing, electrical, or layout changes are involved.
Ontario's building permit guidance explains the general purpose of permits and why they should be addressed as part of project planning rather than after construction is underway.
Set A Realistic Custom Kitchen Renovation Budget And Timeline
An honest budget is a planning tool, not just a final number. Start with the full scope: Design, permits where required, labour, cabinetry, appliances, fixtures, finishes, delivery, demolition, site preparation, and installation.
Then identify the decisions that have the greatest effect on cost, such as changing the layout, moving plumbing, modifying electrical systems, selecting custom cabinetry, or choosing specialty materials.
Online resources can help frame questions, including this overview of Ontario kitchen renovation costs, but general guidance for kitchen renovation costs in Kitchener-Waterloo is only a starting point. Your actual budget depends on the home's existing conditions, scope, selections, labour, and required approvals.
Ask for a clear explanation of what’s included, what is an allowance, and what could require a change in scope. Keep a contingency for conditions that only become visible once work begins.
Use A Pre-Construction Milestone Matrix To Control Timing & Budget
Budget and schedule decisions are connected. Finalizing an appliance after cabinetry has been ordered, for example, can create dimensional or installation issues. Similarly, delaying a material selection can affect ordering and push later work.
Use a milestone plan to identify what needs to happen first:
This sequencing also helps with budget management. For each major decision, ask what changes if you keep the existing footprint, upgrade a material, alter a utility location, or postpone a non-essential feature. A written selection schedule can show which choices must be finalized first and which can wait.
Build Project Duration Around Scope & Lead Times
There is no single project duration that applies to every custom kitchen renovation. Design complexity, product lead times, permits, home conditions, demolition, structural work, and utility changes can all affect the schedule.
Separate pre-construction time from the on-site construction period when planning. Product ordering and permit review may happen before demolition, while rough-ins, cabinetry installation, countertops, finishing, and inspections occur later.
Deciding on appliances, cabinetry, plumbing fixtures, and lighting early helps avoid preventable pauses. For perspective on how phases can affect a different renovation project, see this basement renovation timeline; a kitchen schedule should still be built around its own scope and lead times.
Prepare Your Home And Routine For A Smoother Kitchen Renovation

A completely stress-free kitchen remodel may be unrealistic, but advance preparation can reduce daily disruption. The work is easier to live with when you plan for the disruption before demolition begins:
Set Up A Temporary Kitchen Before Demolition
A temporary kitchen can make a major difference when the primary kitchen is unavailable. Set up an alternate space with the essentials: A small appliance that can be used safely, dishes, pantry basics, food-storage options, a water source where possible, and a cleaning area.
Choose meals that require minimal preparation and decide which items need to stay accessible during construction. Put frequently used items in clear bins or one designated cabinet, so you’re not searching through packed boxes at the end of a long renovation day.
If the renovation will leave the home without convenient cooking, refrigeration, or washing facilities for an extended period, consider whether temporary accommodation makes more sense for part or all of the construction period.
Decide Whether You Can Stay Home During Construction
Moving out is not automatically necessary. Some households remain at home with a temporary kitchen, while others arrange alternate accommodation during demolition or the most disruptive phases.
Consider:
How extensive the demolition will be
Whether another room can support a temporary kitchen
How many people live in the home
Whether children or pets need protected spaces
How much dust and noise the household can reasonably manage
Whether water, cooking, refrigeration, and bathroom access will remain practical
How long the most disruptive construction phases are expected to last
If you stay home, establish protected areas and clear access routes before work begins. If alternate accommodation is more practical, factor that cost and timing into the renovation budget from the beginning rather than treating it as an unexpected expense.
Prepare The Home For Construction & Maintain Clear Communication
Pack the existing kitchen in labelled boxes and remove valuables, artwork, and items stored in nearby rooms that could be affected by dust or traffic.
Talk through access routes, parking, waste removal, deliveries, and how adjacent floors or rooms will be protected. If you have children or pets, decide which spaces are off limits and how routines will change while trades are on-site.
Communication matters just as much as preparation. Keep questions and approved changes in one place, and establish a regular time to review progress, decisions, and upcoming work.
Confirm how schedule updates will be provided, who can approve a change, and what information is needed before a decision is made. If a selection is delayed or a site condition changes, a timely conversation makes it easier to understand the available options and protect the overall project sequence.
Plan Your Stress-Free Kitchen Renovation With The Right Team
Thoughtful planning doesn’t make a renovation completely interruption-free, but it can make the path forward clearer. A successful custom kitchen renovation starts with practical goals, a workable layout, realistic selections, a defined budget, and a construction sequence that accounts for permits, lead times, site conditions, and everyday household needs.
For homeowners planning a Kitchener-Waterloo kitchen renovation, DeVrye Renovations can help you discuss custom kitchen design, project priorities, scheduling, and the renovation-management process for your home. You can also review the company's Waterloo Region renovation budget guide and its update on Ontario renovation rebate information while preparing questions for your consultation.
